



6 Beds
6 Baths
4,198 SqFt
6 Beds
6 Baths
4,198 SqFt
Key Details
Property Type Single Family Home
Sub Type Single Family Residence
Listing Status Active
Purchase Type For Sale
Square Footage 4,198 sqft
Price per Sqft $282
Subdivision Rural
MLS Listing ID 3172824
Bedrooms 6
Full Baths 4
Half Baths 2
HOA Y/N No
Year Built 1896
Annual Tax Amount $1,027
Lot Size 11.290 Acres
Acres 11.29
Property Sub-Type Single Family Residence
Property Description
The property has undergone a meticulous three-year renovation designed to preserve its historic character while incorporating significant modern updates. Improvements include a new foundation, updated plumbing and electrical systems, new roof, renovated chef's country kitchen, and updated bathrooms with custom period time tile work. The kitchen entrance back covered porch to relax after a big family dinner and watch the sunset over the farm land.
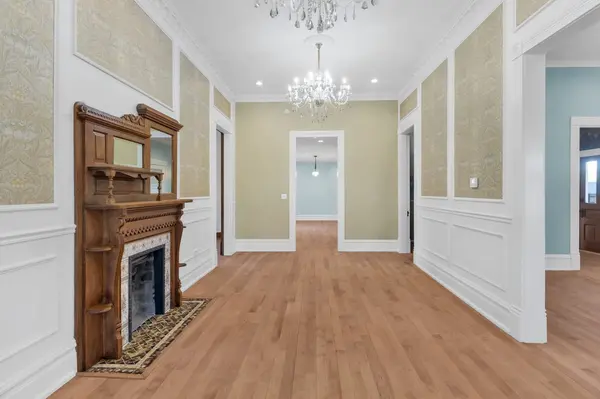
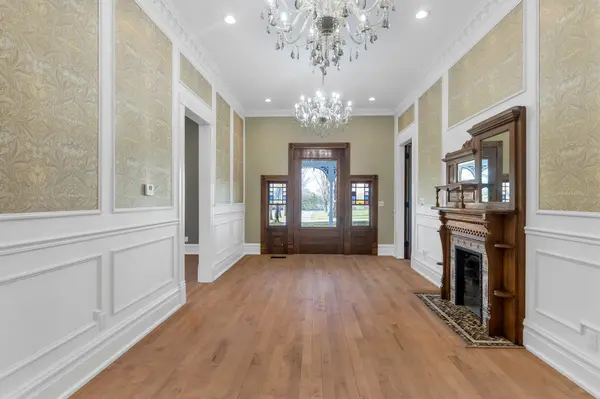
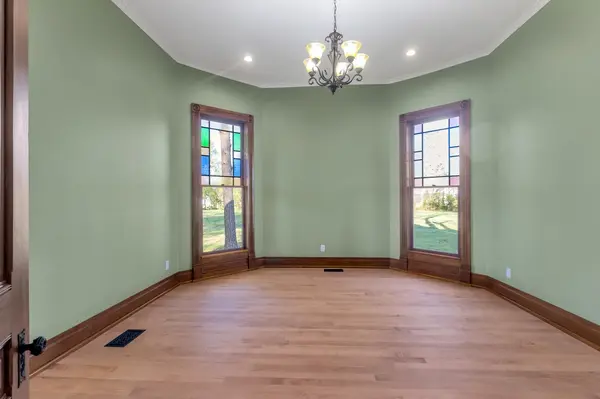
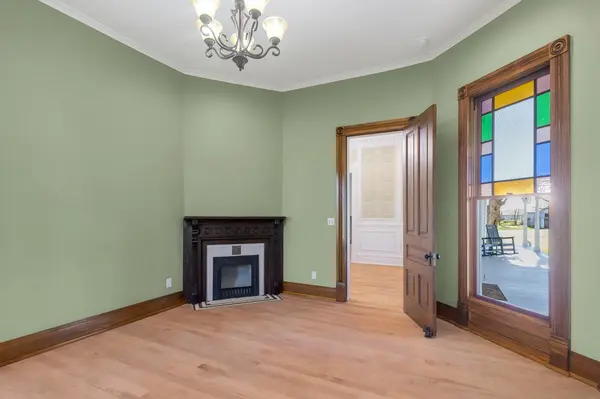
The home's original character and craftsmanship remain an important part of its appeal. A master carpenter carefully reworked the wood baseboards, wood siding shingles, fireplaces, stained glass windows, and detailed woodwork, preserving the architectural elements and character of this historic home while giving them renewed life.
The spacious interior provides a combination of historic details and modern functionality. Outside, the nearly 12-acre setting offers privacy and room to enjoy the outdoors, with possibilities for horses, hobby farming, gardening, recreation, or simply experiencing the quiet of the countryside. Relax on the porch with your morning coffee while listening to the birds and taking in the surrounding landscape.
Conveniently located near Hopkinsville and Fort Campbell/Night Stalkers Gate, this property offers a rare combination of historic character, extensive updates, generous living space, and acreage. A video tour is available to showcase the home, grounds, and unique features of this exceptional property.
Location
State KY
County Christian County
Rooms
Main Level Bedrooms 2
Interior
Interior Features Ceiling Fan(s), Entrance Foyer, High Ceilings, In-Law Floorplan, Pantry
Heating Electric, Heat Pump, Propane
Cooling Central Air, Electric
Flooring Carpet, Wood, Tile
Fireplaces Number 5
Fireplace Y
Appliance Double Oven, Range, Dishwasher, Refrigerator
Exterior
Garage Spaces 2.0
Utilities Available Electricity Available, Water Available
View Y/N true
View Trees/Woods
Roof Type Shingle
Private Pool false
Building
Lot Description Level
Story 3
Sewer Septic Tank
Water Private
Structure Type Wood Siding
New Construction false
Schools
Elementary Schools South Christian Elementary School
Middle Schools Hopkinsville Middle School
High Schools Christian County High School
Others
Senior Community false
Special Listing Condition Standard

Nearby Locations
GET MORE INFORMATION
Broker-Owner Lic# 340986
2615 Medical Center Parkway Suite 1560 Murfreesboro, TN, 37129