





3 Beds
4 Baths
2,589 SqFt
3 Beds
4 Baths
2,589 SqFt
Key Details
Property Type Single Family Home
Sub Type Horizontal Property Regime - Attached
Listing Status Active
Purchase Type For Sale
Square Footage 2,589 sqft
Price per Sqft $386
Subdivision 3110 Lofts-West End
MLS Listing ID 3191840
Bedrooms 3
Full Baths 3
Half Baths 1
HOA Fees $225/mo
HOA Y/N Yes
Year Built 2016
Annual Tax Amount $7,774
Lot Size 871 Sqft
Acres 0.02
Property Sub-Type Horizontal Property Regime - Attached
Property Description
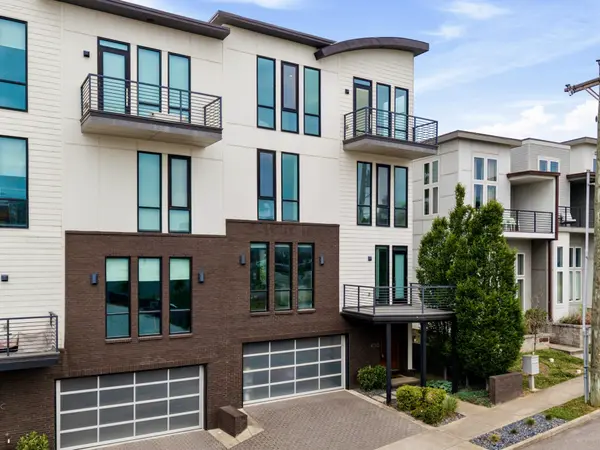
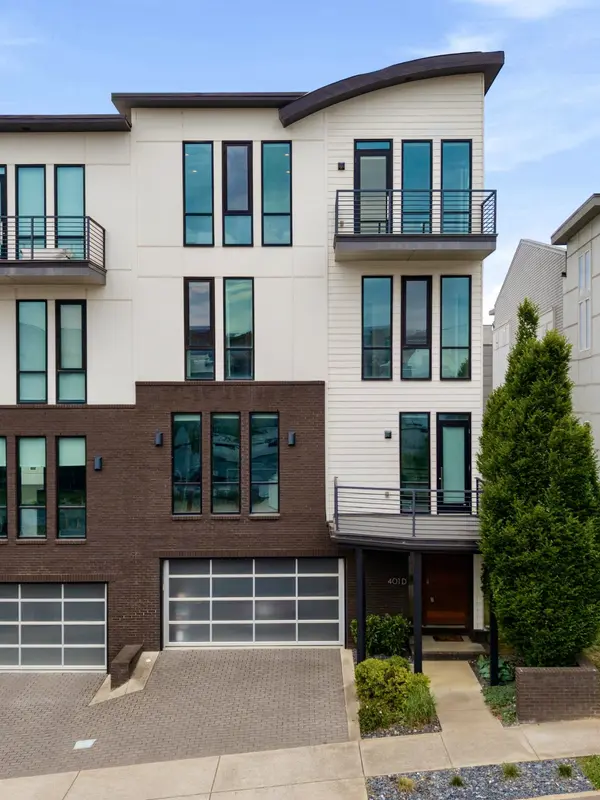
Experience refined urban living in the heart of West End Park, where luxury meets one of Nashville's most walkable neighborhoods. Just moments from Centennial Park, the Centennial Dog Park, fitness studios, local coffee shops, acclaimed restaurants, and everyday conveniences, this sophisticated, light-filled end-unit modern townhome offers an unmatched lifestyle only minutes from Downtown Nashville, Vanderbilt University, major interstates, and approximately 15 minutes from Nashville International Airport which makes commuting and travel seemingly effortless. Spanning four well-appointed levels connected by a private elevator, the home blends timeless design with everyday comfort. Fresh paint, expansive floor-to-ceiling windows, high ceilings, contemporary finishes, and a gas fireplace create bright, inviting spaces. The chef's kitchen is beautifully equipped with a suite of Viking appliances, a striking waterfall island with seating, Euro styled Acrilux cabinetry and an open-concept layout designed for both everyday living and entertaining. Each bedroom features its own private en-suite bath, while both primary suites offer heated bathroom floors for an added touch of luxury. The top-level bonus room with wet bar and soaring half-barrel ceiling opens to a private balcony, creating the perfect setting for entertaining or unwinding. A second outdoor living space extends the home's versatility for hosting guests. Additional features include a two-car garage, tankless water heater, and low-maintenance living with HOA-managed exterior care. Offering multiple outdoor living spaces, walkable convenience, and exceptional connectivity, this residence delivers a lifestyle that's as effortless as it is refined.
Location
State TN
County Davidson County
Interior
Interior Features Ceiling Fan(s), Elevator, Entrance Foyer, Extra Closets, High Ceilings, Open Floorplan, Walk-In Closet(s), Wet Bar
Heating Central, Natural Gas
Cooling Central Air, Electric
Flooring Wood, Tile
Fireplaces Number 1
Fireplace Y
Appliance Gas Oven, Gas Range, Dishwasher, Disposal, Microwave, Refrigerator, Stainless Steel Appliance(s)
Exterior
Exterior Feature Balcony
Garage Spaces 2.0
Utilities Available Electricity Available, Natural Gas Available, Water Available
View Y/N false
Roof Type Membrane
Private Pool false
Building
Story 4
Sewer Public Sewer
Water Public
Structure Type Hardboard Siding,Brick
New Construction false
Schools
Elementary Schools Eakin Elementary
Middle Schools West End Middle School
High Schools Hillsboro Comp High School
Others
Senior Community false
Special Listing Condition Standard
Virtual Tour https://my.matterport.com/show/?m=a17naH8yMvC

Nearby Locations
GET MORE INFORMATION
Broker-Owner Lic# 340986
2615 Medical Center Parkway Suite 1560 Murfreesboro, TN, 37129